Helping You Get That Perfect Shed

Shed Building Guides and Articles

greenhouse

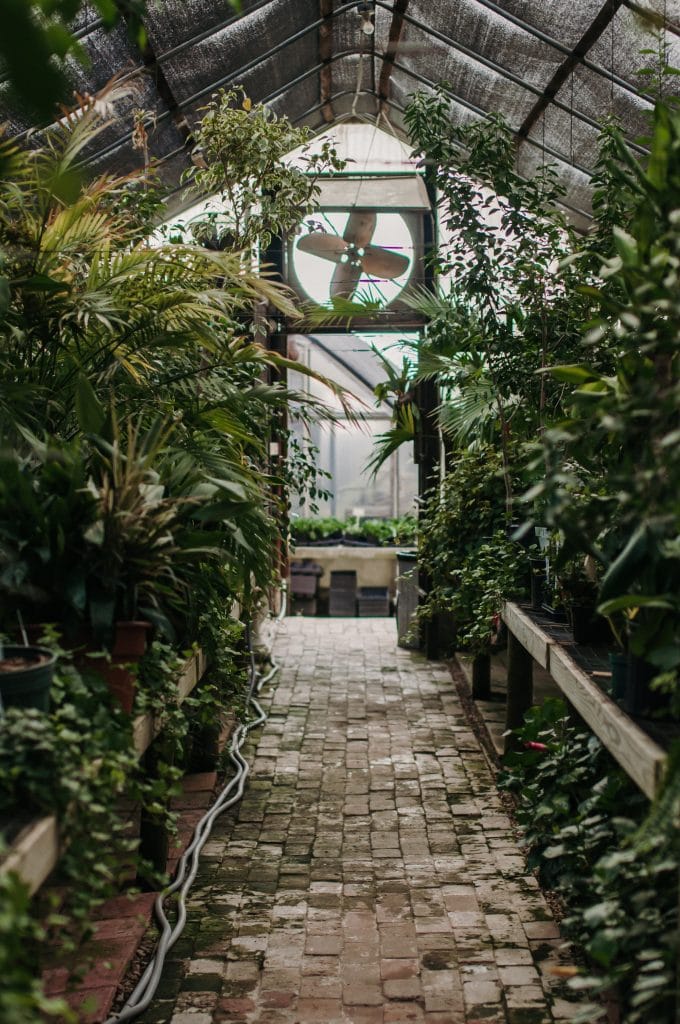
How to Build a Greenhouse: Planning, Site and Ventilation

A well-planned backyard greenhouse can extend your growing season, protect tender plants, and give you a comfortable place to start seeds and work with plants. The best design is not simply the largest one you can fit. It is the structure that matches your climate, available sunlight, plants, budget, and willingness to manage heat and

How to Build a Greenhouse: Planning, Site and Ventilation Read More »

cigar shed2

Cigar Shed Planning: Ventilation, Fire and Electrical Safety

The safest place to smoke is outdoors, away from buildings and combustible materials. If an adult nevertheless plans a detached cigar shed, it should be approached as an occupied structure with serious secondhand-smoke, fire, ventilation, electrical, and carbon-monoxide concerns—not as a storage shed with a fan added. This guide does not make indoor smoking safe.

Cigar Shed Planning: Ventilation, Fire and Electrical Safety Read More »

drywall ceiling

Shed Ceiling Ideas: Open Rafters, Drywall, Plywood & Wood

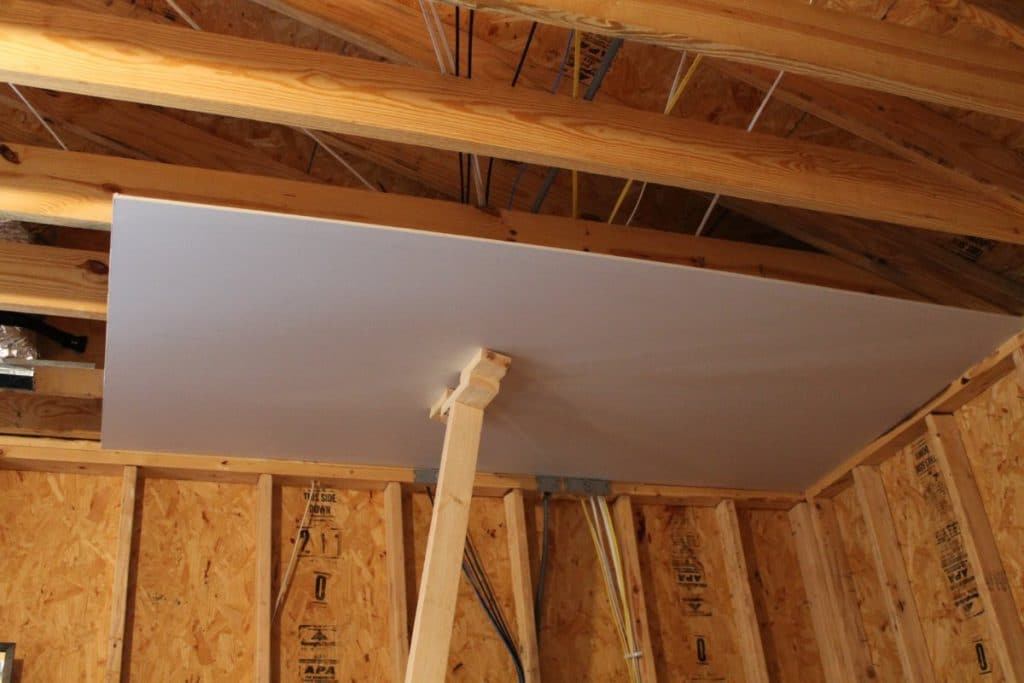
Compare shed ceiling ideas around the way you use the building. Open rafters, drywall, plywood and wood boards offer different trade-offs for headroom, appearance, inspection access and finishing work. Choose the complete assembly for your climate and intended use before buying materials. Begin With the Shed’s Intended Use An unfinished storage shed often works well

Shed Ceiling Ideas: Open Rafters, Drywall, Plywood & Wood Read More »

lean-to-shed-Sunset

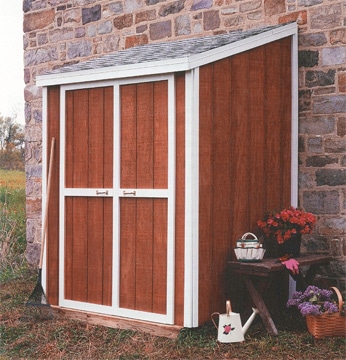
Lean-To Shed Construction: Attached or Freestanding Guide

A lean-to shed uses a single-slope roof to create useful storage in a narrow footprint. It can stand independently near a house or be structurally attached to an existing building—but those are different projects. Attachment changes the permit, load, flashing and moisture details, so decide which approach you are building before choosing a plan. Attached

Lean-To Shed Construction: Attached or Freestanding Guide Read More »

Pole Shed Planning: Posts, Bracing, Roof and Site Design

A pole shed—more precisely, a post-frame building—uses widely spaced structural posts, roof framing, girts, cladding and bracing as one connected system. It is not defined by having a dirt floor. Depending on its purpose, a post-frame shed may use compacted gravel, a concrete slab, engineered wood flooring or a livestock surface designed for drainage and

Pole Shed Planning: Posts, Bracing, Roof and Site Design Read More »