Helping You Get That Perfect Shed

jb

JB writes and edits Sheds For Home guides covering shed planning, construction, repair, organization and product selection. Articles combine practical experience with manufacturer documentation and reputable technical sources. Material errors are corrected when identified.

cigar shed2

Cigar Shed Planning: Ventilation, Fire and Electrical Safety

The safest place to smoke is outdoors, away from buildings and combustible materials. If an adult nevertheless plans a detached cigar shed, it should be approached as an occupied structure with serious secondhand-smoke, fire, ventilation, electrical, and carbon-monoxide concerns—not as a storage shed with a fan added. This guide does not make indoor smoking safe.

Cigar Shed Planning: Ventilation, Fire and Electrical Safety Read More »

lean-to-shed-Sunset


Lean-To Shed Construction: Attached or Freestanding Guide

A lean-to shed uses a single-slope roof to create useful storage in a narrow footprint. It can stand independently near a house or be structurally attached to an existing building—but those are different projects. Attachment changes the permit, load, flashing and moisture details, so decide which approach you are building before choosing a plan. Attached

Lean-To Shed Construction: Attached or Freestanding Guide Read More »

Pole Shed Planning: Posts, Bracing, Roof and Site Design

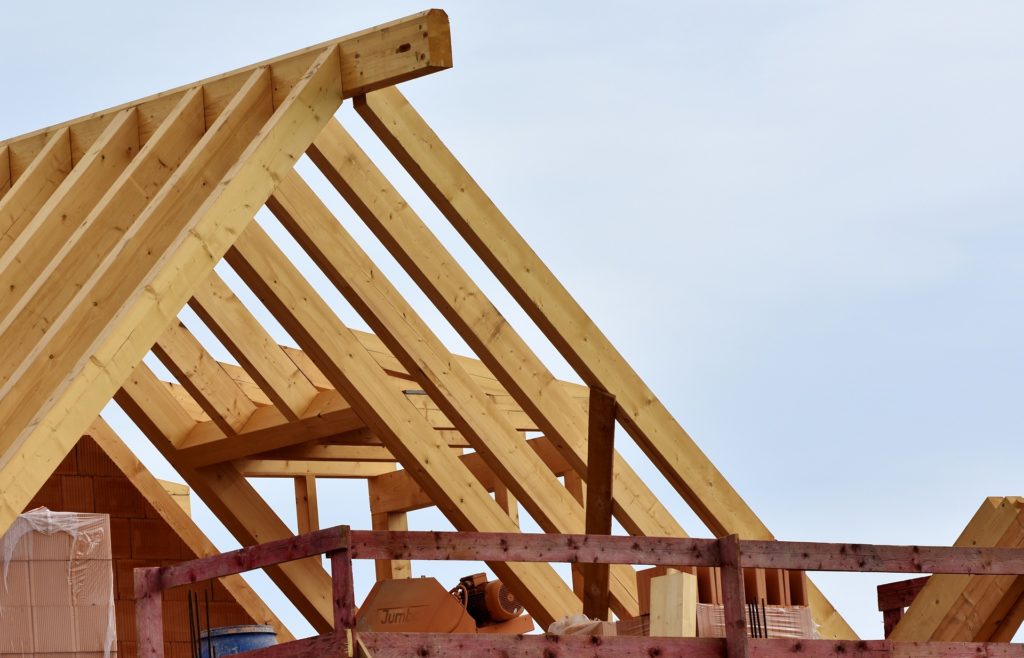
A pole shed—more precisely, a post-frame building—uses widely spaced structural posts, roof framing, girts, cladding and bracing as one connected system. It is not defined by having a dirt floor. Depending on its purpose, a post-frame shed may use compacted gravel, a concrete slab, engineered wood flooring or a livestock surface designed for drainage and

Pole Shed Planning: Posts, Bracing, Roof and Site Design Read More »