Helping You Get That Perfect Shed

Shed Construction

lean-to-shed-Sunset

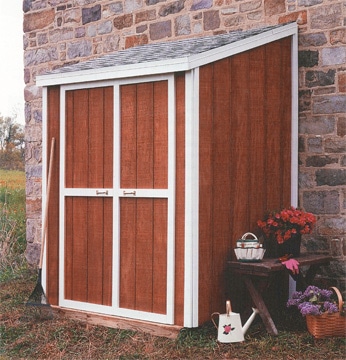
Lean-To Shed Construction: Attached or Freestanding Guide

A lean-to shed uses a single-slope roof to create useful storage in a narrow footprint. It can stand independently near a house or be structurally attached to an existing building—but those are different projects. Attachment changes the permit, load, flashing and moisture details, so decide which approach you are building before choosing a plan. Attached

Lean-To Shed Construction: Attached or Freestanding Guide Read More »

wall-316700_1280

Shed Floor Design

A good shed floor design starts with what the shed will hold and how its foundation supports it. A concrete slab can serve as the floor; a raised timber floor needs a coordinated design for supports, joists, structural panels and anchoring. This guide explains the decisions to make before you buy materials, the assembly sequence,

Shed Floor Design Read More »

barn-1501522_1920

How To Build A Shed Ramp

Build a shed ramp by planning the load and slope first, then designing stable supports, a secure connection and a slip-resistant surface. The right ramp depends on what will use it: a wheelbarrow, a riding mower and a person using a wheelchair have different requirements. This guide covers layout and construction decisions, not a universal

How To Build A Shed Ramp Read More »

Shed Siding Ideas

The best shed siding balances appearance, installed cost, weather exposure and the maintenance you are willing to do. Vinyl, engineered wood, solid wood, metal and fiber cement can all suit a shed, but they do not share the same installation details. Choose the wall assembly before buying the finish. This guide compares the main options

Shed Siding Ideas Read More »

Shed Wall Framing

Shed wall framing creates the structure that supports the roof, holds doors and windows, and provides a base for the exterior finish. Start with a square, stable foundation or floor, then follow a coordinated plan for the studs, openings, bracing and connections. Getting those details right before raising the walls prevents difficult corrections later. This

Shed Wall Framing Read More »

Building a Garden Shed: Site, Structure and Storage Planning

Building a garden shed starts with the site and intended use—not with a generic materials list. A shed for hand tools, potting and seasonal supplies needs a different floor, door layout, light and moisture strategy than a structure that stores a mower, fertilizers or fuel. This guide organizes the project from planning through final inspection

Building a Garden Shed: Site, Structure and Storage Planning Read More »

Shed Roofing Materials

The best shed roofing material is one that suits the roof’s pitch, structural design, weather exposure and maintenance needs—not simply the cheapest covering on the shelf. Asphalt shingles, metal panels and EPDM rubber can each work well in the right assembly. Cedar and clay or concrete tile require their own design and installation details. This

Shed Roofing Materials Read More »