
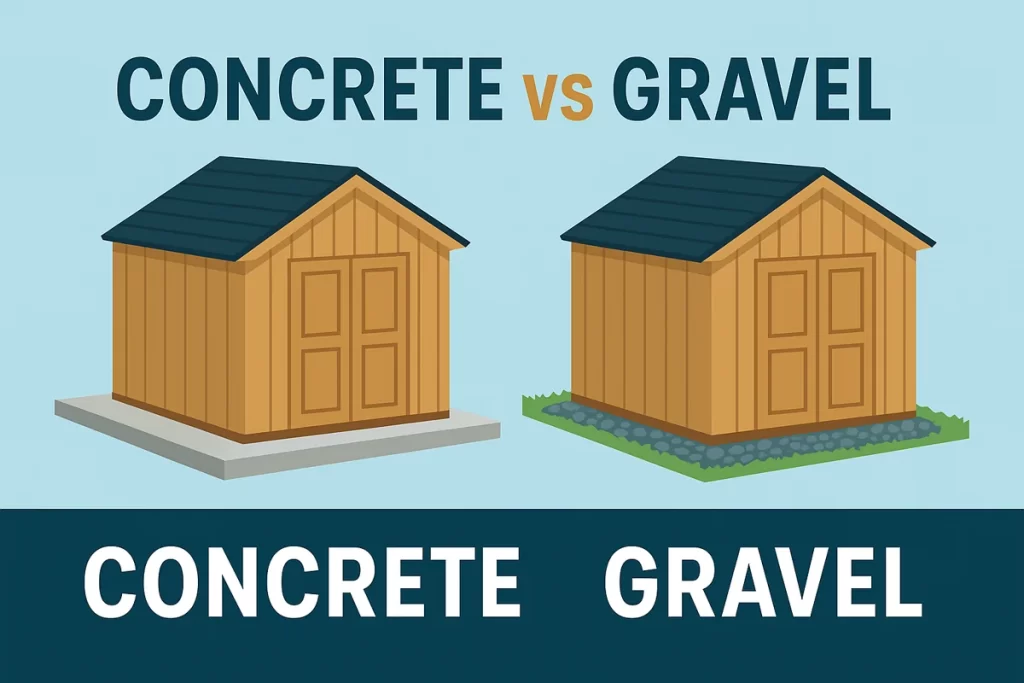
Choose a concrete or gravel shed foundation around the shed’s floor system, site conditions and intended loads—not size alone. A compacted gravel pad can suit a building with a supported wood floor; a designed concrete slab can serve as both base and floor. Confirm the manufacturer’s requirements and local rules before ordering materials.
Start with the shed foundation planning guide if you are also considering skids, blocks or piers. This article compares choices; it does not provide a structural design.
When to Consider a Gravel Shed Base
A prepared gravel pad is worth considering for a delivered shed with its own floor or a framed shed whose plans specify this support. The floor and skids still need adequate load capacity and the correct bearing arrangement. Foundation contractor Site Prep highlights the distinction between sheds with prebuilt floors and buildings needing a slab floor.
- Prepare firm ground; do not cover soft topsoil with loose gravel.
- Choose crushed stone, depth, edge restraints and compaction lifts appropriate to the design and local material.
- Plan roof runoff and surrounding drainage; gravel does not fix a waterlogged site by itself.
- Confirm how the shed will be anchored.
Use our gravel shed base guide for the preparation sequence and our floor design guide for the structure above it.
When to Consider a Concrete Shed Foundation
A concrete slab may suit a workshop or equipment-storage shed designed to use the slab as its finished floor. Plan exact dimensions, floor elevation, wall connections, door thresholds and utilities before the pour. Later changes can be difficult.
Slab thickness, reinforcement, footings, frost protection and anchors must follow the approved design. A generic 4–6-inch recommendation is not a specification for every shed. Do not slope an entire shed slab as a universal drainage fix: any floor drainage must be coordinated with level bearing surfaces and the building’s requirements.
Follow our concrete shed foundation guide for the planning sequence. The National Ready Mixed Concrete Association’s Concrete in Practice resources cover cracking, slab joints, curing and moisture. Concrete can crack; appropriate detailing and curing reduce risk rather than guarantee a crack-free floor.
Cost Comparison: Compare the Same Scope
Get current local written quotes rather than relying on a universal price per square foot. Site access, excavation, quantities and labor can change the total substantially. A stone-only estimate cannot be compared directly with a fully installed slab.
- Permits, design and any engineering
- Excavation, disposal, access and drainage work
- Aggregate, compaction and edge or retaining details
- Wood floor framing for a gravel-supported shed
- Concrete forms, reinforcement, placement, finishing and curing
- Anchors, delivery, utilities and eventual maintenance or removal
Drainage, Frost and Anchoring Matter for Both
Observe the site after rainfall and keep runoff away from the building. Check permits, setbacks, utilities and local frost requirements before excavation. An arbitrary square-foot cutoff does not determine whether gravel or concrete is suitable. Difficult soil, steep slopes, retaining work and unusual loads warrant qualified local advice.
Neither material automatically secures a shed against wind. Coordinate the base with the shed anchoring guide and the approved connector details.
Choose Your Foundation in Six Steps
- Confirm whether the shed includes a floor or needs a slab floor.
- Obtain exact base dimensions and support requirements.
- List equipment, storage and other intended loads.
- Check soil, slope, drainage and local requirements.
- Compare complete quotes for suitable alternatives.
- Resolve thresholds, utilities and anchors before construction.
Continue with the main construction guide, outdoor shed installation guide and installation mistakes checklist.
Choose Plans Before Preparing the Base
If you are considering a paid plan collection, review Ryan’s Shed Plans and check the seller’s current contents and terms. A purchased design still needs to suit your site and local requirements; it does not replace a permit or structural review.
Affiliate disclosure: we may earn a commission from purchases through this link at no added cost to you.
For a shed near Clinton, North Carolina, see our Clinton shed-buying guide for local planning questions.