Helping You Get That Perfect Shed

shed plans

wood yard shed plans

Complete Guide to Wood Yard Shed Plans for Every Backyard


Introduction If you’ve been thinking about adding a shed to your backyard, you’ve probably come across hundreds of options—from prefabricated resin models to metal storage kits. But nothing quite matches the durability, charm, and versatility of a wooden structure. That’s where wood yard shed plans come in. With the right plans, you can create a

Complete Guide to Wood Yard Shed Plans for Every Backyard Read More »
lean-to-shed-Sunset


Lean-To Shed Construction: Attached or Freestanding Guide

A lean-to shed uses a single-slope roof to create useful storage in a narrow footprint. It can stand independently near a house or be structurally attached to an existing building—but those are different projects. Attachment changes the permit, load, flashing and moisture details, so decide which approach you are building before choosing a plan. Attached

Lean-To Shed Construction: Attached or Freestanding Guide Read More »

wall-316700_1280

Shed Floor Design

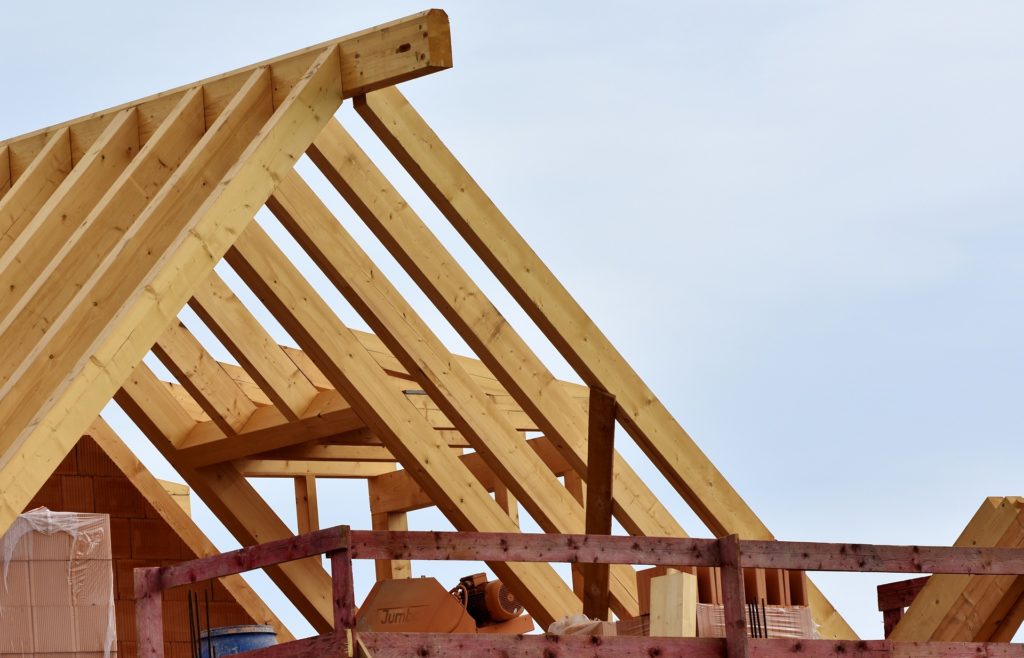
A good shed floor design starts with what the shed will hold and how its foundation supports it. A concrete slab can serve as the floor; a raised timber floor needs a coordinated design for supports, joists, structural panels and anchoring. This guide explains the decisions to make before you buy materials, the assembly sequence,

Shed Floor Design Read More »