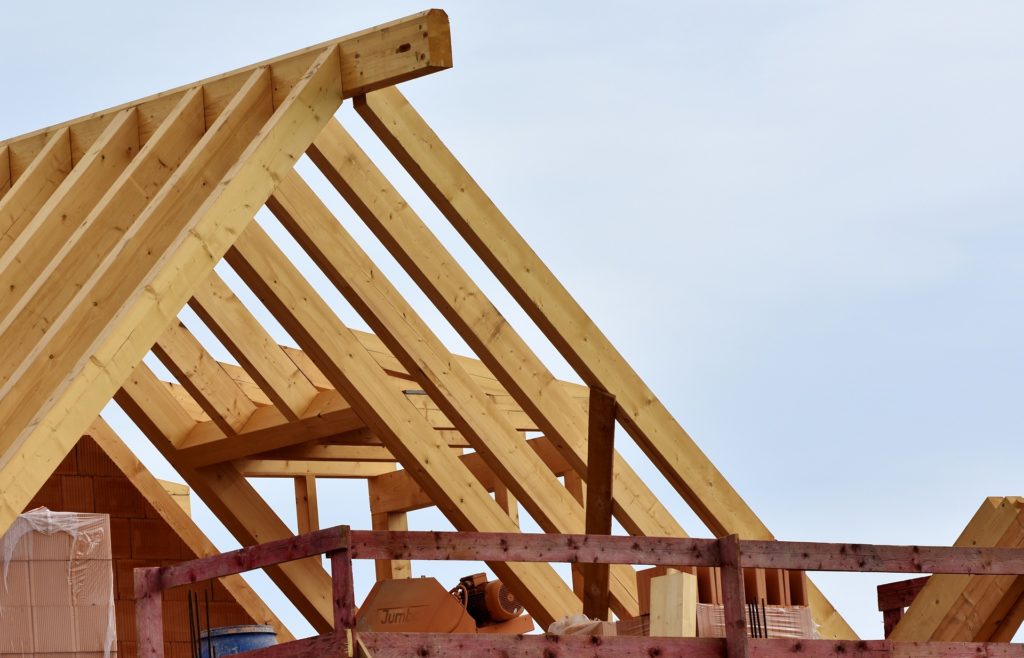
Pole Shed Planning: Posts, Bracing, Roof and Site Design
A pole shed—more precisely, a post-frame building—uses widely spaced structural posts, roof framing, girts, cladding and bracing as one connected system. It is not defined by having a dirt floor. Depending on its purpose, a post-frame shed may use compacted gravel, a concrete slab, engineered wood flooring or a livestock surface designed for drainage and
Pole Shed Planning: Posts, Bracing, Roof and Site Design Read More »